Leave a Message

Thank you for your message. We will be in touch with you shortly.

13726 Artisan Circle
VIEW PHOTOS
$1,899,000

13726 Artisan Circle

3 Beds 3 Baths 2,381 Sq.Ft. 6,098.4 Sq.Ft.

Description

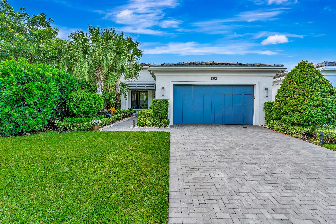
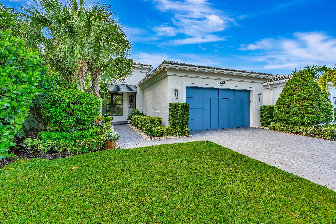
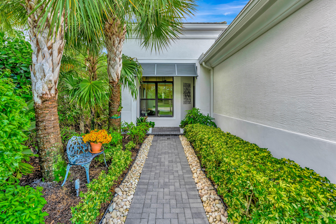
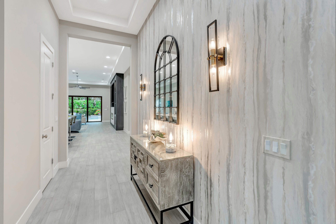
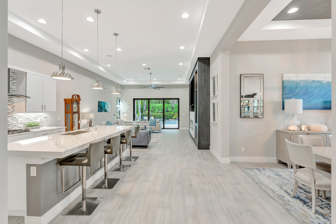
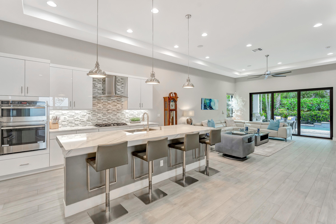
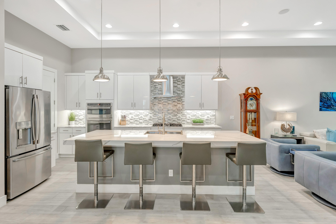
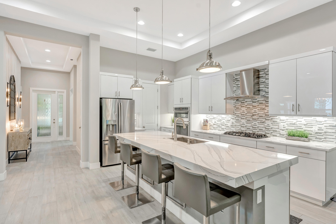
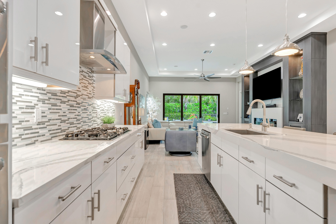
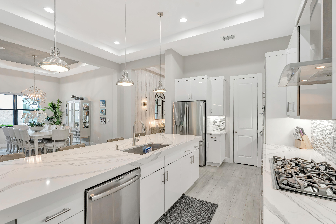
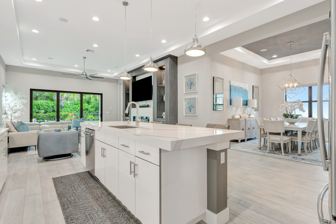
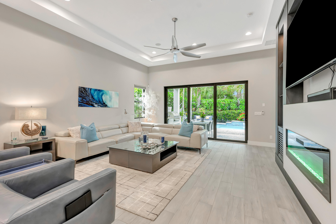
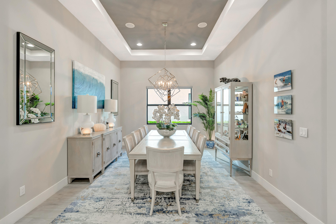
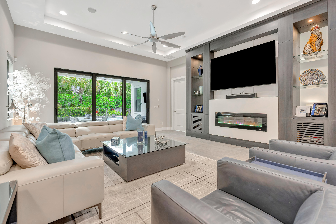
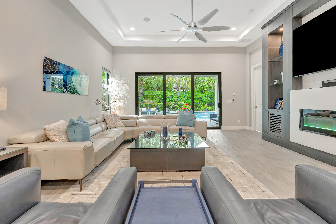
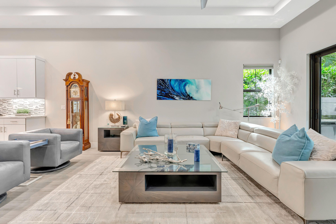
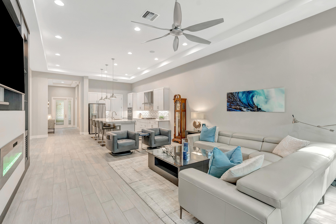
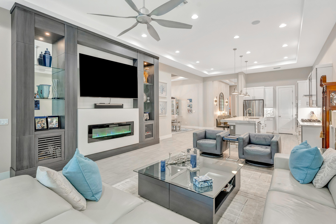
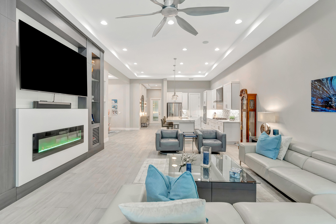
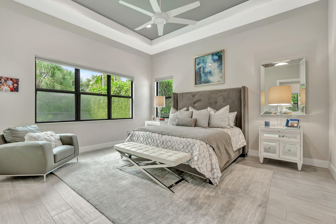
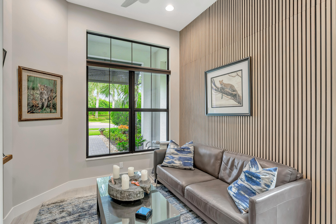
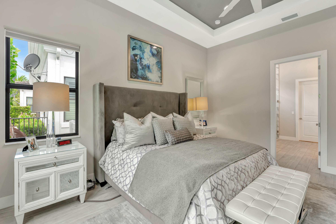
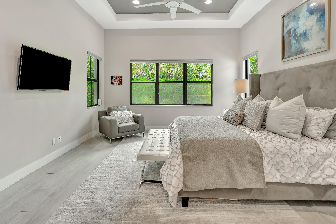
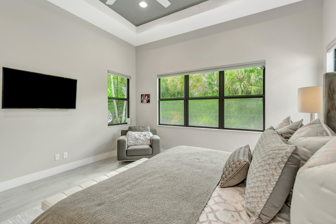
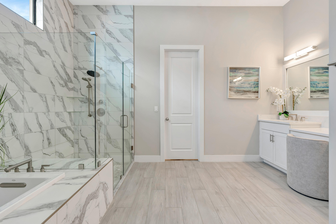
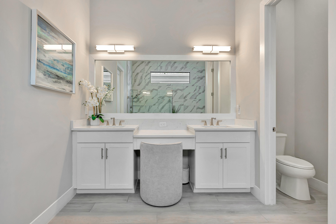
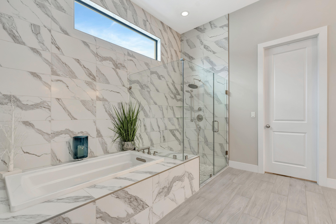
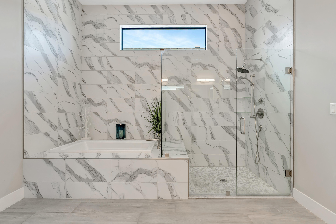
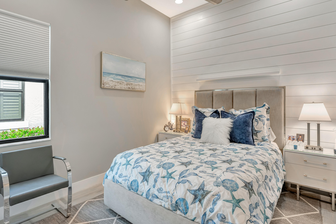
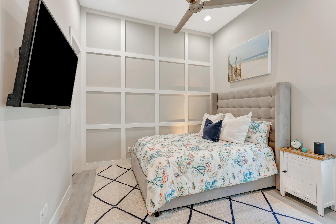
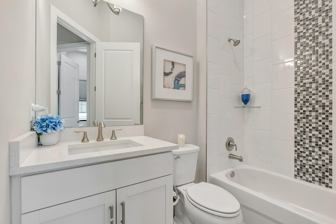
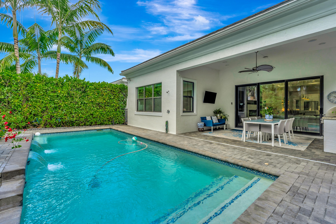
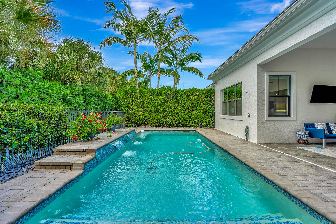
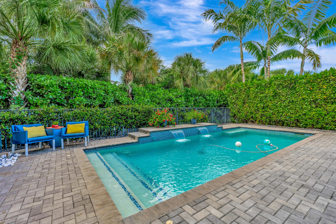
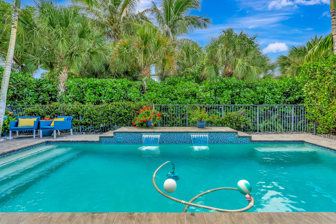
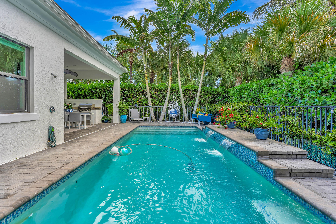
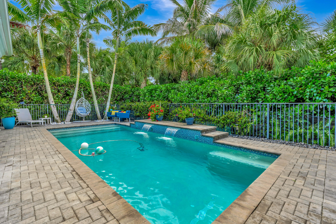
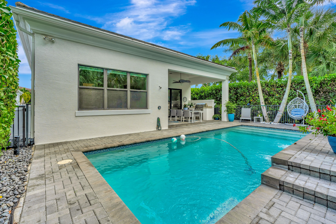
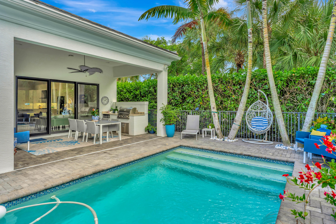
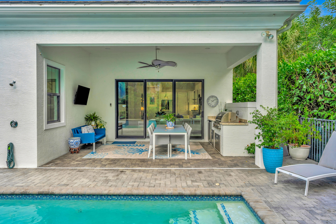
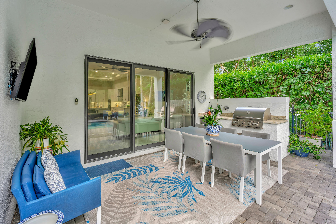
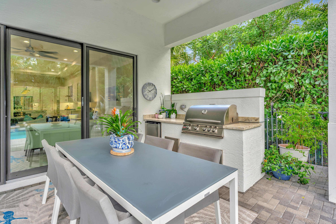
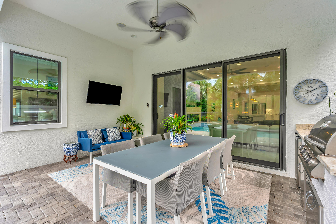
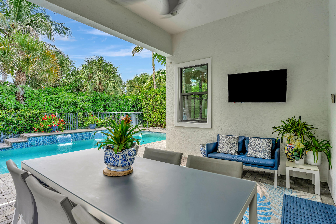
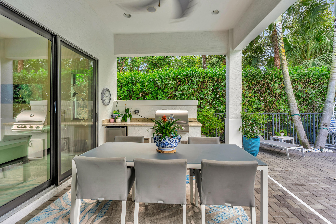
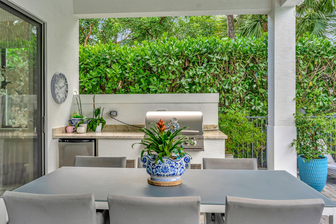
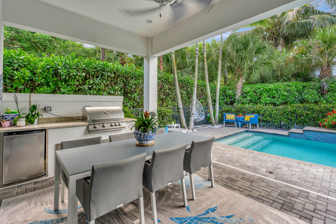
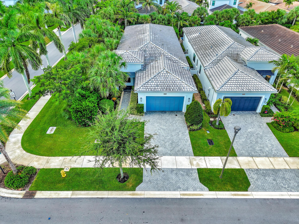
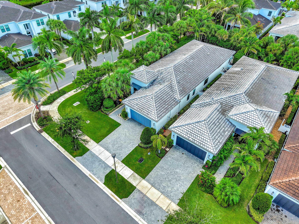
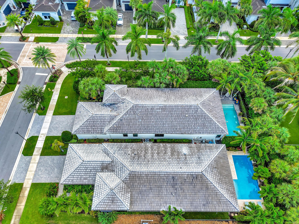
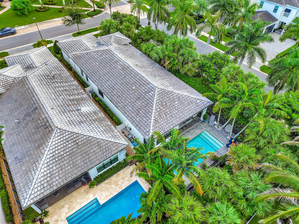
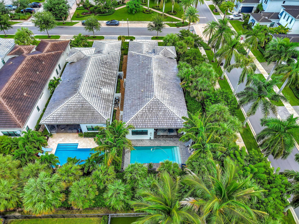
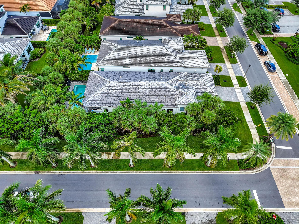
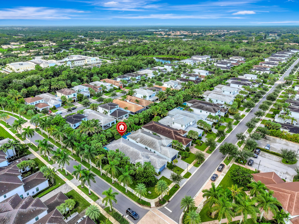
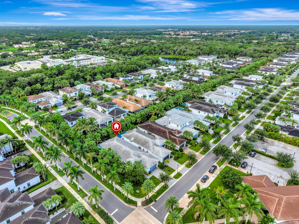
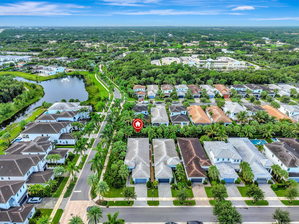
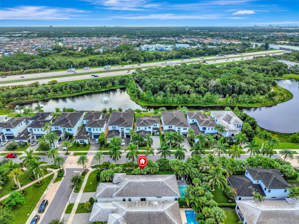
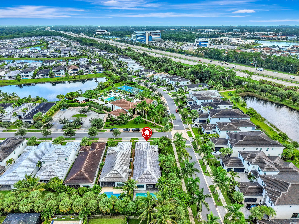
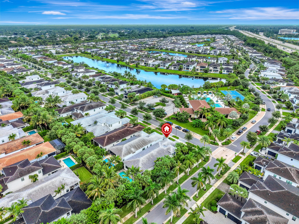
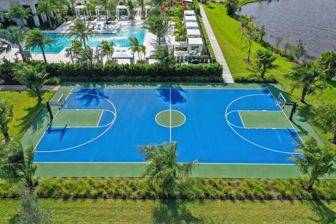
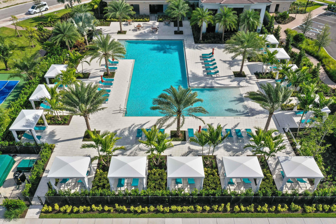
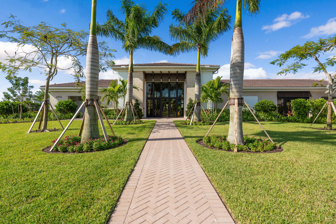
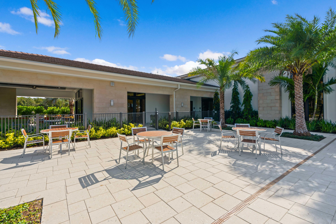
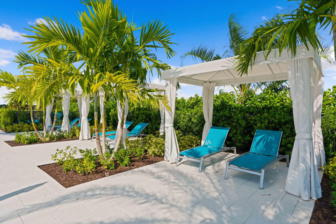
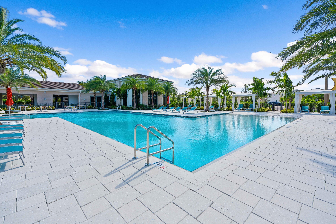
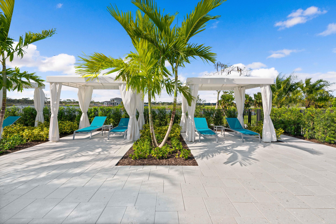
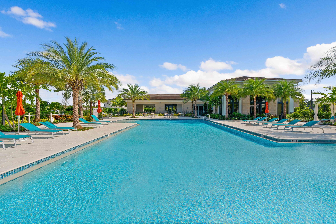
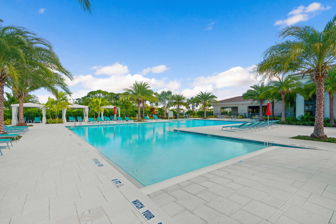
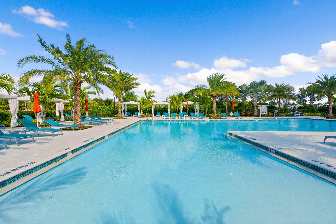
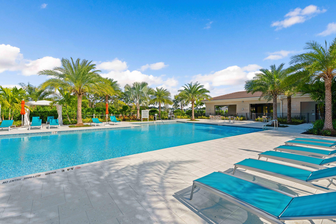
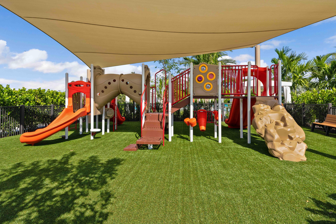
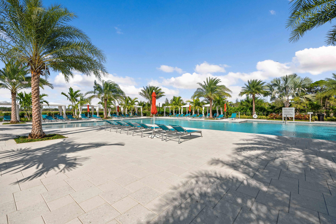
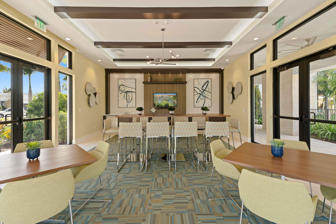
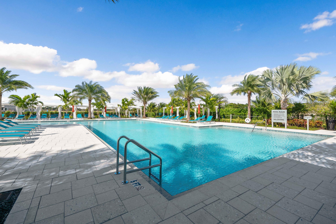
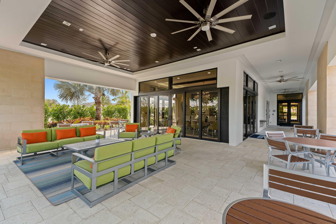
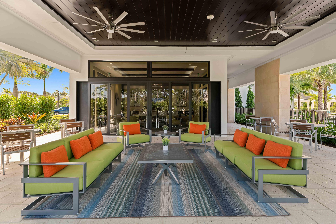
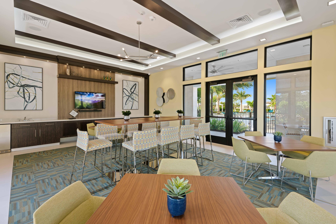
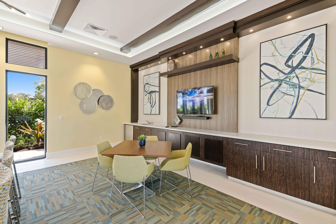
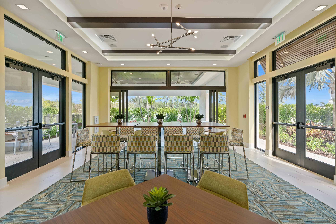
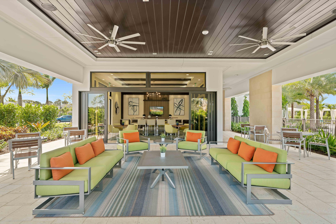
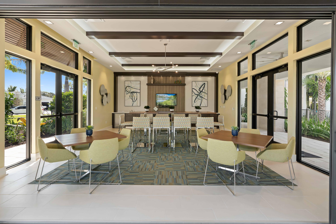
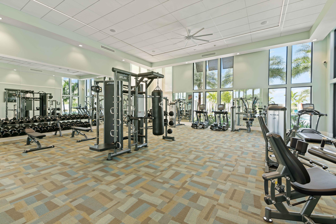
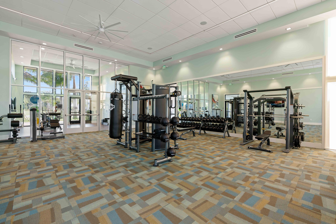
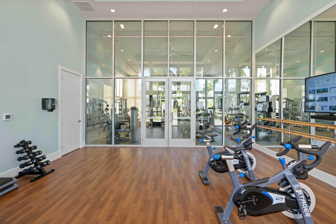
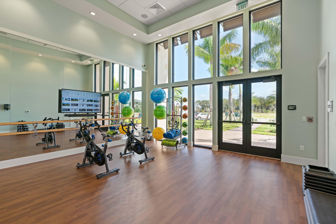
Welcome to this beautifully appointed and fully furnished 3-bedroom, 2.5-bath single-story residence in the gated community of Artistry in Palm Beach Gardens. Ideally situated on a desirable corner lot directly across from the clubhouse, fitness center, resort-style pool and additional guest parking, this home has been thoughtfully enhanced with numerous builder upgrades and custom features added by the current owners.The bright, open-concept interior features beautiful wood-plank tile flooring, custom feature walls and a spacious kitchen with a large center island. The main living area is highlighted by an electric fireplace, while sliding glass doors open to a private outdoor retreat complete with a pool, covered patio and summer kitchen--perfect for effortless indoor-outdoor living and entertaining. The spacious primary suite offers a beautifully appointed bath with dual vanities, a soaking tub and oversized shower. Additional owner enhancements extend to the garage, which features a dedicated workshop area, convenient drop-down storage and a Tesla charging station. An additional garage refrigerator is also included with the sale. From upgraded finishes and custom design details to exceptional storage and functionality, considerable attention has been given to enhancing this home beyond the original builder specifications. Offered fully furnished and move-in ready, this exceptional residence provides an easy, resort-style lifestyle in the heart of the Palm Beaches, close to exceptional dining, shopping, golf and South Florida's pristine beaches.

Share Property

Location

13726 Artisan Circle, Palm Beach Gardens, FL 33418

Status

For Sale
Dory Faxon

Dory Faxon

TITLE

Real Estate Advisor

Geraldine Stanko

Geraldine Stanko

TITLE

Real Estate Advisor

Property Amenities

Interior
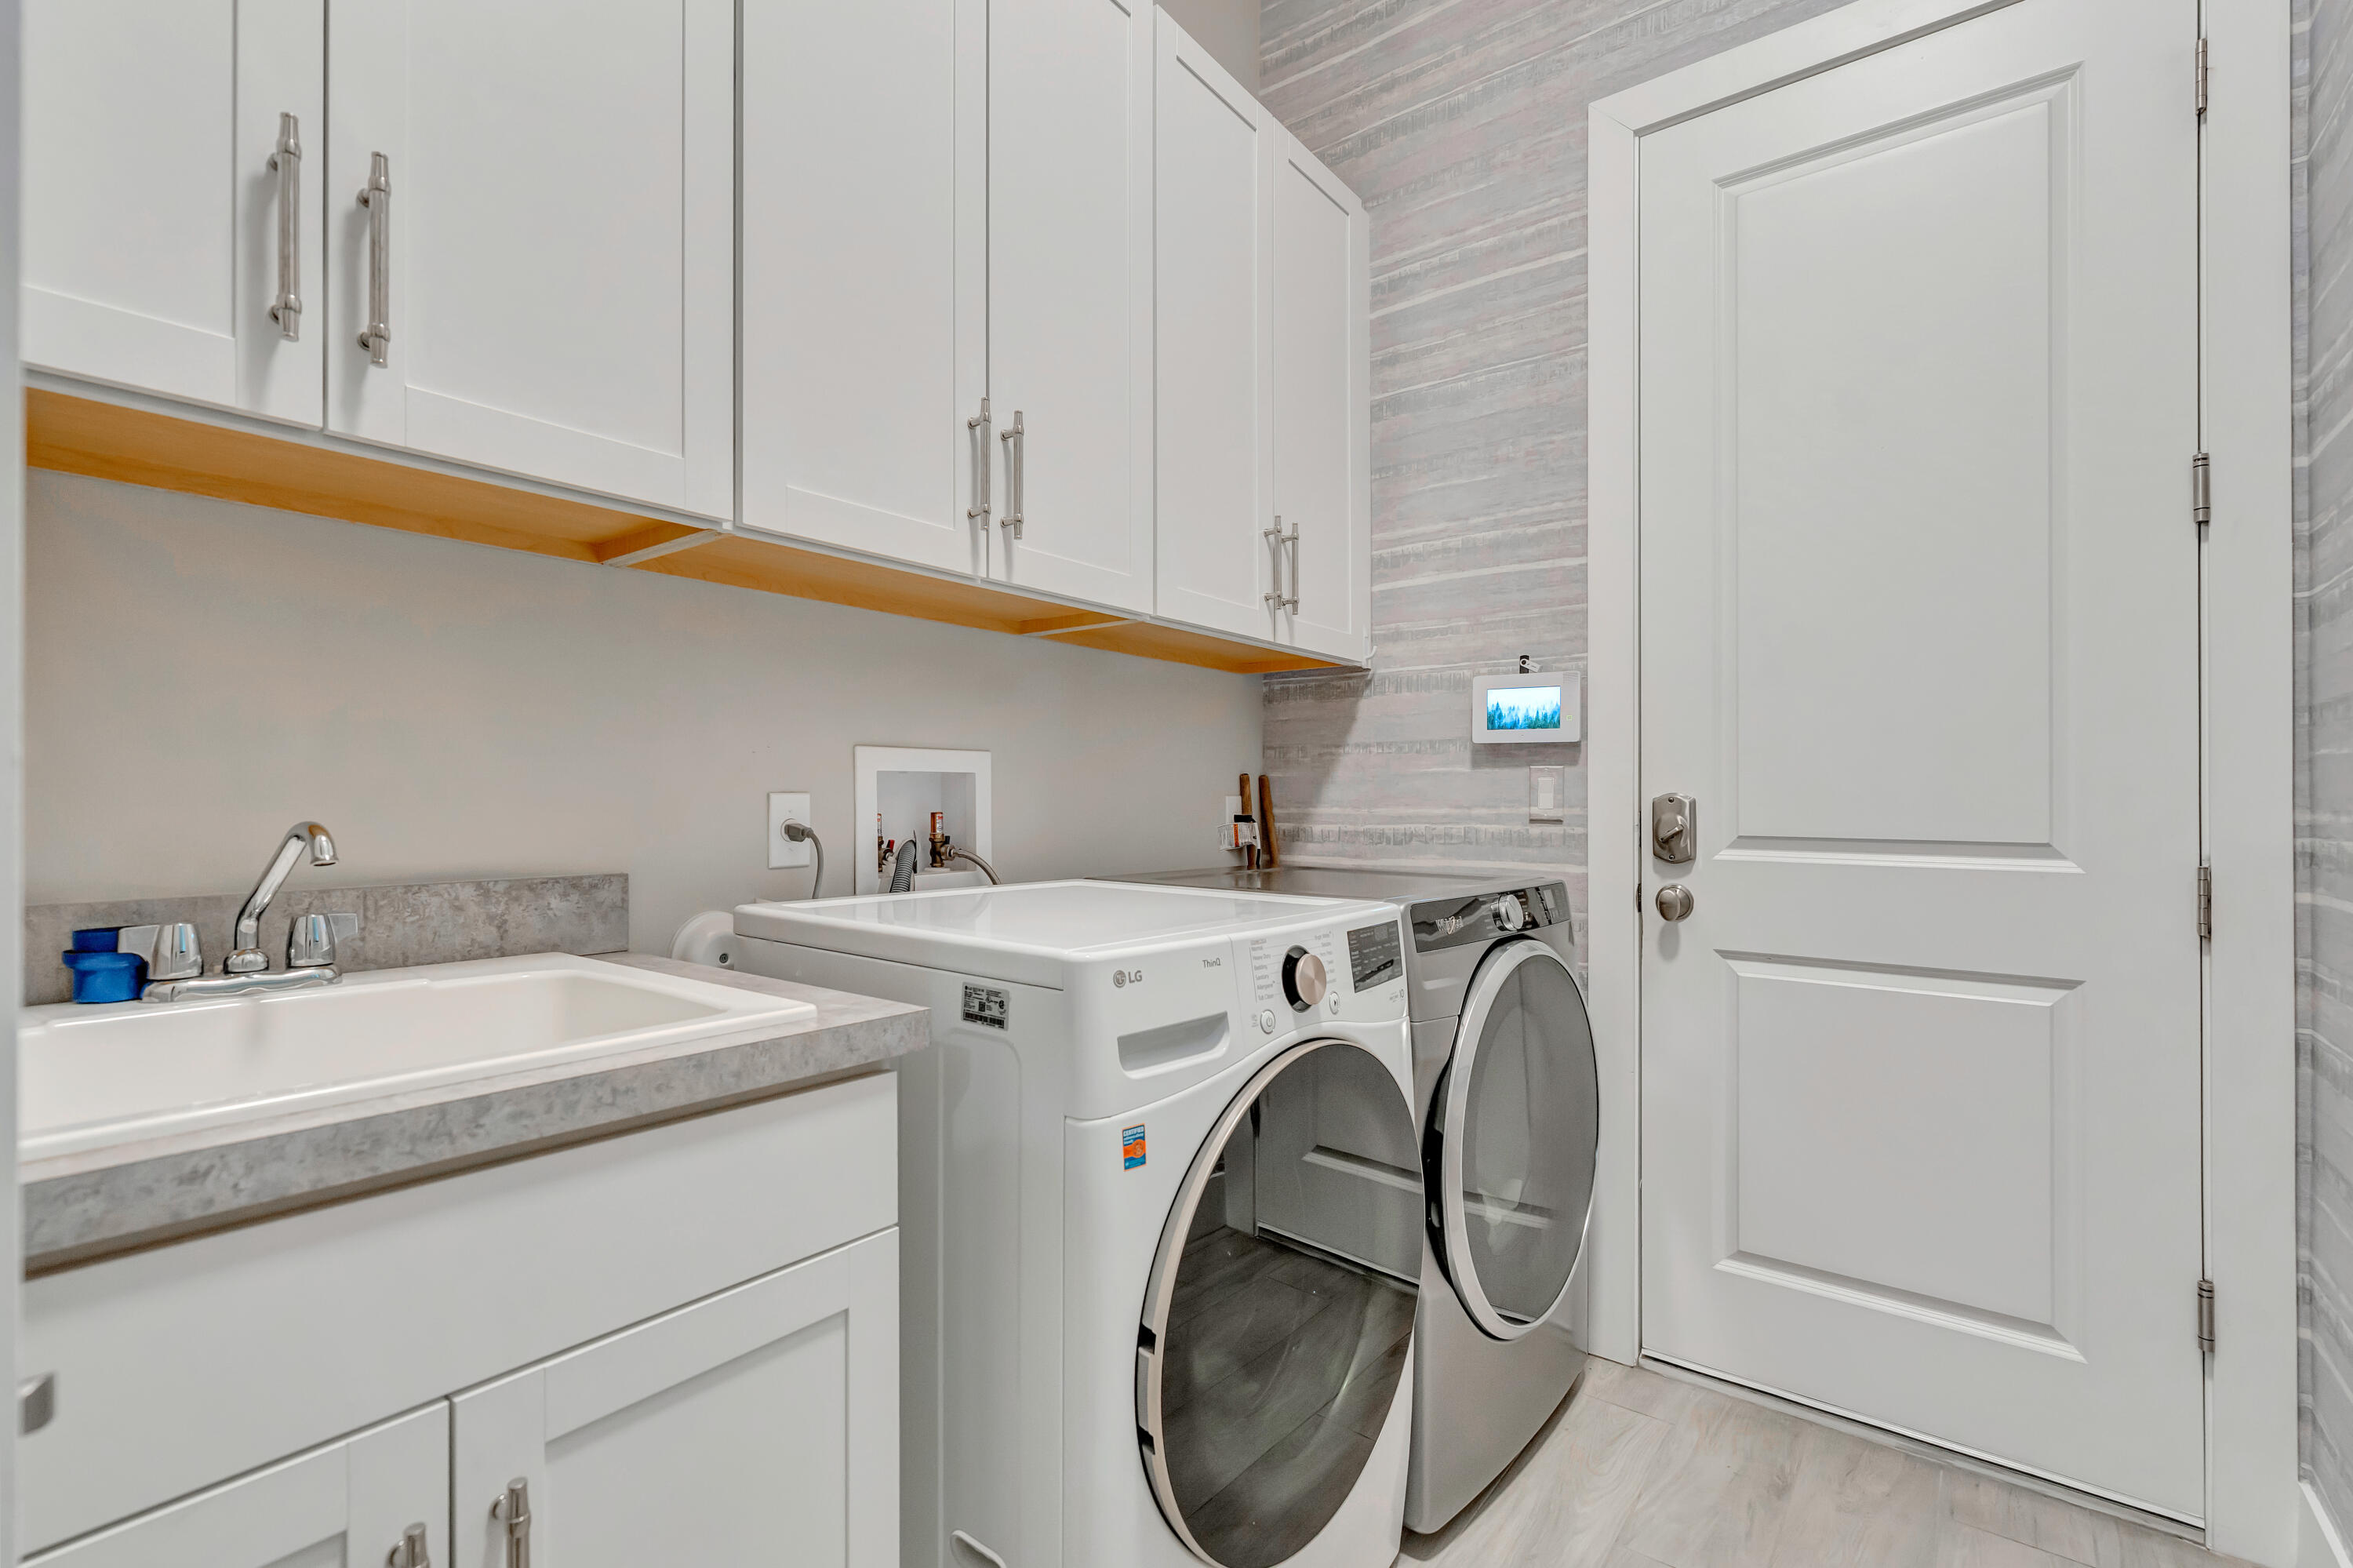
Laundry room Washer Hookup, Inside, Laundry Room, Laundry Tub, Sink
Fireplace Electric
Appliances Cooktop, Dryer, Dishwasher, Gas Cooktop, Oven, Refrigerator, Washer
Flooring Tile, Wood
Total Bedrooms: 3
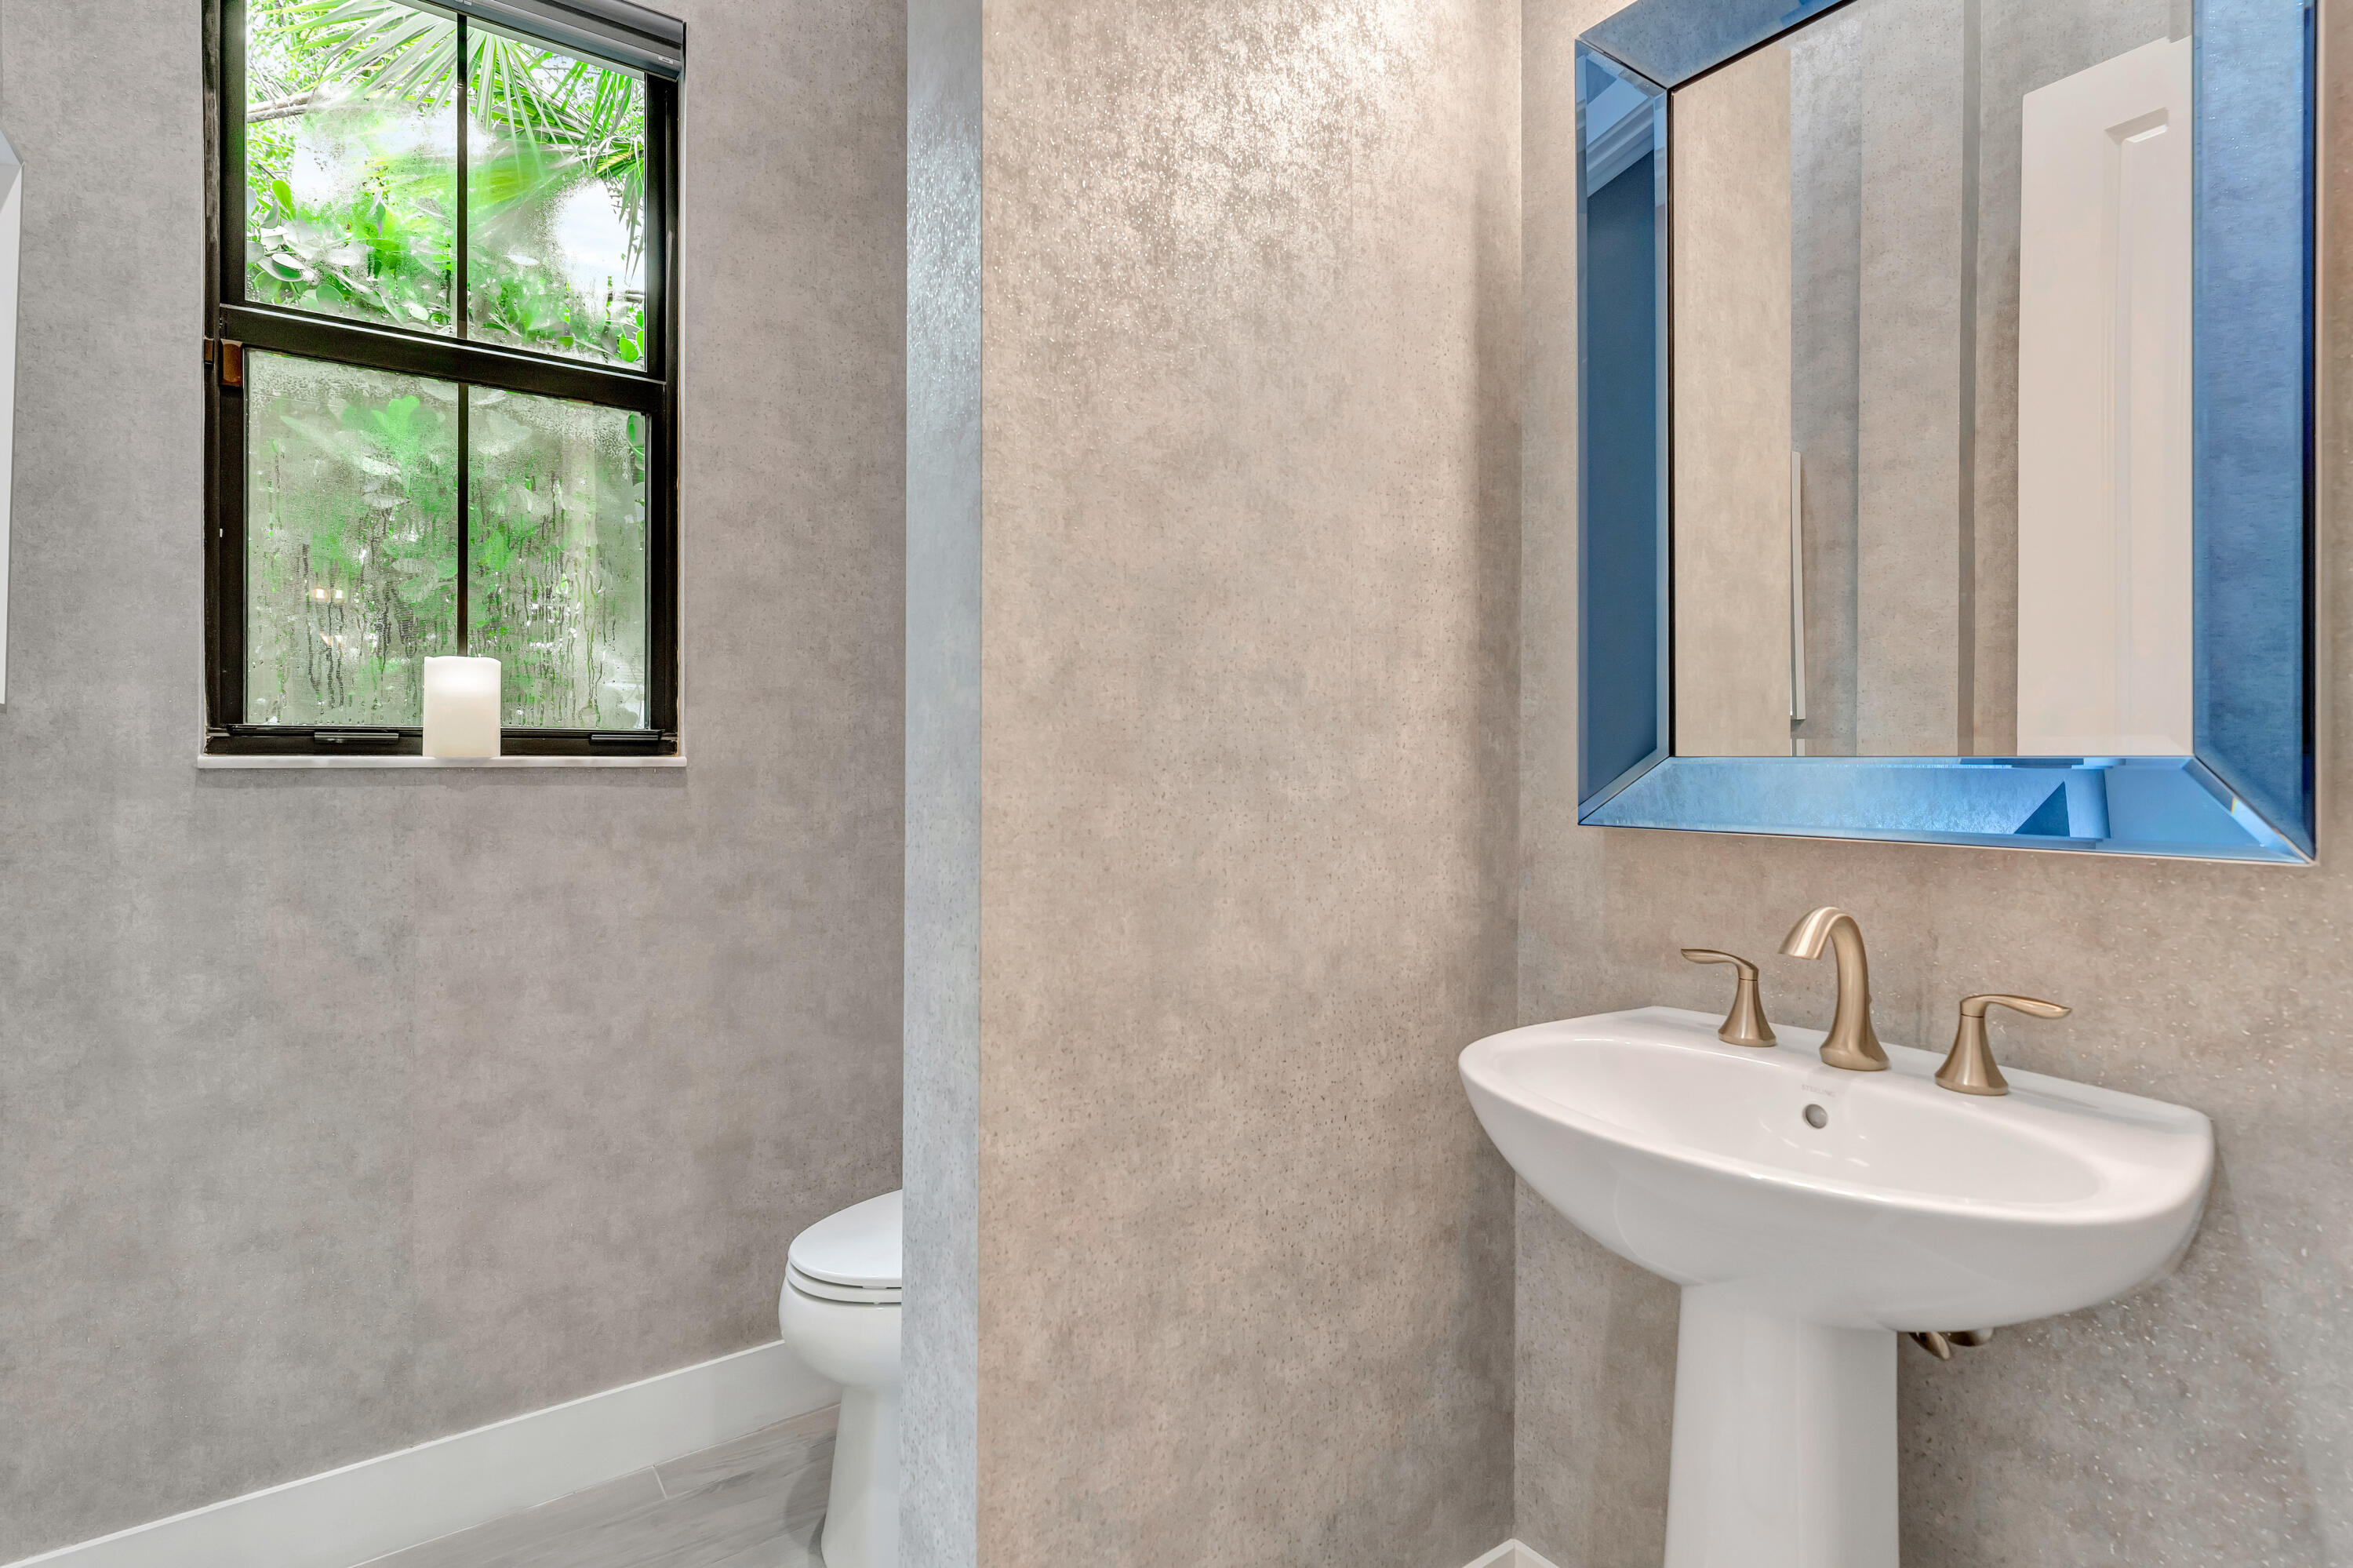
Half Bathrooms: 1
Full Bathrooms: 2
Other Interior Features Built-in Features, Bathtub, Dual Sinks, Kitchen Island, Soaking Tub, Separate Shower
Area & Lot
Total area 3,197 Sq.Ft.
Lot Area 6,098.4 Sq.Ft.
Living area 2,381 Sq.Ft.
MLS® ID B26075096
Year Built 2019
High School William T. Dwyer
Middle School Watson B. Duncan
Elementary School Marsh Pointe
Architecture Styles Ranch
Type Residential
Status For Sale
Exterior
Stories 1
Pool Fenced, In Ground, Private, Association
Air conditioning Central Air, Ceiling Fan(s)
Heat type Central
Disability Features None
Water Source Public
Garage Space 2.0
Security Features Security Gate, Gated with Guard, Gated Community
Sewer Public Sewer
Other Exterior Features Built-in Barbecue, Barbecue, Outdoor Kitchen
Parking Attached, Driveway, Garage
Lot Features 1/4 Acre
Roof Flat, Tile
Utilities Cable Available, Electricity Connected, Water Available
Finance
Sales Price $1,899,000
HOA Fees $547 monthly
Real Estate Tax $3,095 yearly

360 Virtual Tour

Take a tour of this property
image

Schedule a Showing

We would love to show you our beautiful property. Please select your preferred date and time below. An agent will be in touch shortly to confirm your appointment.

Schedule a Showing

We would love to show you our beautiful property. Please select your preferred date and time below. An agent will be in touch shortly to confirm your appointment.

Thank you for your interest in 13726 Artisan Circle, Palm Beach Gardens, FL 33418. We are reviewing your request and will be in touch shortly!

Mortgage Calculator

Estimate your monthly mortgage payment, including the principal and interest, property taxes, and HOA. Adjust the values to generate a more accurate rate.

All estimates are provided for informational purposes only. Actual amounts may vary.
$0,000 Your Payment 20 15 65
$0,000 Your Payment

Work With Us

We are the Premier Luxury Real Estate Team of South Florida. We specialize in luxury, golf and waterfront properties in South Florida. Combined, we have remarkable knowledge of real estate in the area.